What to Record Before Renovation Work Above Your Apartment
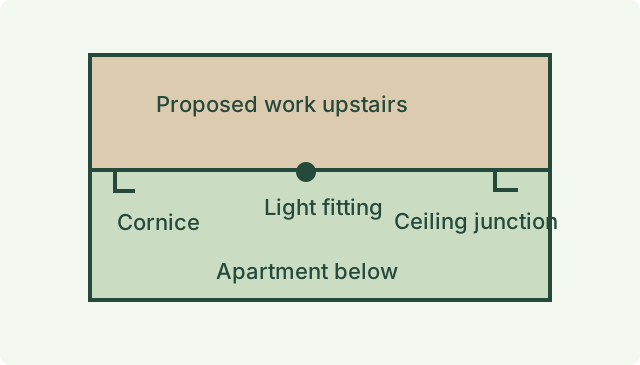
You have heard that the apartment above will be renovated. The hallway ceiling in your apartment has a fine line near a light, and there is a small discoloured patch above the kitchen window. You want to record what is there before work starts so you can explain any later concerns accurately. A ceiling photo map helps you return to the same corner after the upstairs work is finished. Start by working out where the proposal is in relation to your rooms, then agree who can allow access and what photographs are appropriate for a private occupied lot.
Find out which work is proposed above you
Ask for a simple description and anticipated sequence from the owner or owners corporation manager. Are the works in one room, across the apartment or around a shared service? Is there a plan that can be related to the building layout? If a proposal includes a wet area, moved fixtures, removal of finishes or ceiling and floor adjustments, ask where each is expected to occur. Note the information source and date. The person who takes the baseline photos should be able to tell whether the location is on a drawing or inferred from a room description.
Avoid assuming that the plan for your apartment mirrors the one above. Floor plans might differ or one lot may have had earlier alterations. There might also be a shaft between rooms or a common service beside one ceiling edge. Ask the project contact which areas of your lot are considered relevant and what information is still being confirmed. For a scope involving corridors, entries or the lift, see our guide to common property condition records. Keep that scope distinct from the photographs inside your apartment, even if the same appointment can cover both with the required permissions.
Confirm who can agree to access and receive the report
Consumer Affairs Victoria describes how owners corporation rules can deal with certain works and the use of lots, including floor coverings in some buildings. It also explains general responsibilities for maintenance and renovating individual lots. Check the actual rules and arrangements for your building with the manager or other appropriate contact. If there is a formal protection work question, the Building and Plumbing Commission explains the role of the relevant building surveyor. A baseline does not decide ownership of a ceiling system, what approvals are required or which party should pay for any later repair.
Even when an owner has commissioned a report, someone needs to arrange entry with the occupier. Agree which areas may be viewed and what personal items, forms or photographs should be kept out of the frame. Ask who can receive the finished report, especially if it will be circulated beyond the owner. If a room is used for remote work or includes sensitive materials, a limited view at an agreed time may be appropriate. Our guide to a limited-access record shows how to report that omission accurately.
Make a map that makes sense from inside the room
For every room in scope, start with a photo looking in from a known doorway or fixed corner. Identify which wall or opening faces the camera and note any relevant fitted features. Then add closer views of the ceiling and wall junction, cornices, bulkhead corners and any visible marks around lights or vents. A distinctive fitting can help locate a stain or line in later images. It is useful as a reference point simply by being visible. Leave fittings in place and arrange specialist access if the question requires removal or concealed inspection.
Use a simple labelled sketch or room schedule. For example, mark the kitchen, dining area and entry separately even if they share an open ceiling. Describe any older repair, coating changes or visible joints and record areas obscured by high cupboards, fixtures or furniture. Where you see a mark near a light or opening, capture the wider view first and then an image of the detail. A close photo taken at an angle can make shapes difficult to compare. Keep the uncropped original where possible and communicate which room and direction it represents.
Record what is visible and what the occupier told you
A faint line, a paint ridge and a discoloured patch are different observations. Describe where each was visible and which part of the finish it appeared on. If an occupier says a patch formed after a leak years ago, record that as a reported history and ask if dated photos or repair records are available. Visual appearance alone cannot tell you when the patch formed, whether it was wet at a particular time or what caused it. If the report includes older pictures supplied by an owner, identify them as supplied material alongside photographs taken at the appointment.
The baseline is easier to understand if it notes the lighting and accessible areas. A line can be much easier to see when sunlight comes across the ceiling than when it is viewed directly from below. If the location is close to an operating fitting or an area suspected of being unsafe, the inspector can describe the observation from a safe distance. Ask an appropriately qualified person about safety or concealed components. If the ceiling is obstructed, ask the report to say so instead of assuming the area is in the clear. This helps a subsequent reviewer understand why an older photo might not exist for one part of a room.
Put the work dates and earlier repairs into context
Ask when the first activity could occur and how you will know if the schedule changes. An early visit to measure or photograph need not be the same as removal of fittings or floor coverings. Knowing which work has already happened can be critical to the timing recorded in the report. Our guide to recording condition after preliminary work explains how to record an inspection date when the original window has passed. Tell the inspector which activities you know about and which are still uncertain.
If there is a previous repair invoice, earlier maintenance report or message about water, ask whether it can be attached or referred to with the correct date. State whether it covers the same location or simply appears to have been about the same apartment. A downstairs owner may have a kitchen patch repair invoice while an upstairs record describes work confined to another room. Keeping those items identifiable prevents a later reader from assuming the two documents describe the same event. If the work extends into shared areas, our renovations and extensions baseline guide covers scoping more broadly.
Prepare to make a fair comparison
Illustrative example. The owners corporation manager advises that the apartment above will have scheduled internal works. The downstairs occupier provides a dated photo of a mark near the kitchen bulkhead. The survey records the mark and shows where it sits relative to a light and a fixed cabinet. Later someone notices a change in appearance while the adjoining wall is being repainted. The earlier views allow a reviewer to locate the patch and consider whether a like-for-like comparison can be made. They cannot establish a leak source or attribute the appearance to one step in the renovation.
If you notice something new, write down exactly where and when you saw it, record relevant weather or use observations where known, and tell the appropriate owner or manager promptly. An urgent safety concern or active leak can need immediate attention before a routine comparison visit. Keep notes of repairs or cleaning carried out before the follow-up so they can be considered. A later photograph taken from a different doorway might be useful but has a different perspective. Our comparison inspection guide explains how to match available views and record where that is no longer possible.
Give the inspector a short brief
For a Melbourne dilapidation inspection, send the address and lot details, the expected work dates and any descriptions or plans you have permission to share. Nominate the rooms you want recorded and identify any marks you already know about. Confirm who opens the apartment and whether a common-area record is being arranged separately. If you do not yet know what work will take place above particular rooms, give the best information available and ask what can be included without implying that the inspector knows the precise layout upstairs.
A good baseline lets someone return to each recorded ceiling edge or wall face without needing the original occupier there to point it out. It can also specify which rooms were excluded, who supplied historical images and whether any recorded feature needs another specialist’s attention. Agree who receives the record and where it will be kept. If the building manager needs to coordinate several residents, ask for a scope that identifies the lot and relevant rooms individually so private apartment records do not get confused with a shared corridor or entrance report.
Manage a late change to the upstairs scope
Ask the project contact to let affected occupiers know if the work expands into a room that was outside the original description. Use that change to reassess the agreed record. A new room may be worth photographing before that portion starts even when the apartment is already within the broader project period. Label any additional visit with its actual date and the scope understood at that time. It remains separate from the original baseline so a reader can see which photographs predate the first works and which predate only the additional area.
If the building manager sends the upstairs plans, avoid assuming that every detail remains current. Keep a copy of the version you had when arranging access and ask which parts of the proposal have since changed. A later comparison can then explain why the original photographs focused on the kitchen and entry even if the completed works reached the bathroom or another room. A precise statement about the original brief is more helpful than a broad claim that the entire lot was checked.
An owner who cannot attend should be able to follow the scope from the room schedule. Pass the occupier’s access and privacy instructions to the inspector before arrival, agree which photographs can be shared with other parties, and keep a named contact for questions about ambiguous locations. Those details make a follow-up practical even after occupants or building managers change.
References
Ask ClearScope about your property
Send the address, proposed work, expected start date and any access arrangements you already have.
Request an inspection