Knockdown Rebuild — Match the Demolition Scope to the Permit
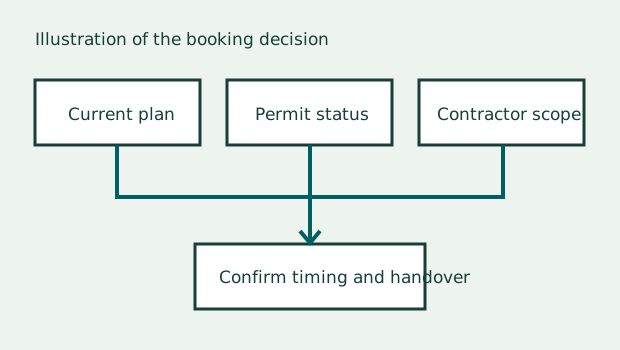
You have a quote to knock down an old Melbourne house, an expected date and a builder waiting to start. The contractor’s quote says site clearance, but the latest drawing shows a shed marked for retention and the permit paperwork refers to a drawing revision you have not sent them. Resolve that mismatch before treating the demolition date as fixed. The name of the contract may be familiar to everyone, yet they may be planning different work. The immediate decision is whether the scope, permissions and handover records are sufficiently aligned for the proposed start.
Begin with the work described in the documents
Gather the current demolition drawing, any permit issued for the proposed works, written conditions or relevant responses, the contractor’s scope and the plans that show what the new builder needs at handover. Start by comparing addresses, dates and drawing revisions. A sheet marked preliminary can still be in someone’s email even after a more recent issue has superseded it. If the latest drawing includes an area that the contractor’s quote excludes, list that difference and ask the project team to establish which document will govern the proposed work.
Make a simple list of visible elements such as the house, attached structures, paving and outbuildings. Against each item, note whether it is intended to stay, go or await clarification. Check who gave that instruction and where it appears. A coloured mark-up can make the conversation easier, provided it can be connected to the current documents. The guide to retaining structures during a rebuild sets out later interfaces where work proceeds around retained elements. At this earlier point, make sure people agree about what remains before anyone relies on an assumed clearance date.
Ask the surveyor what is still outstanding
The Building and Plumbing Commission’s demolition practice note discusses circumstances where a report and consent process may apply to a demolition building permit application. Its guidance addresses particular statutory provisions and needs to be read alongside the actual project and current requirements. Glen Eira Council also gives a local example of dealing with a demolition consent request. Ask the relevant building surveyor which permits, consents or notifications apply and what documentary confirmation the team should have before committing to the planned work. A quoted start date does not establish that each of those steps has been resolved.
If a planning control is part of the project, record who has checked it and where its decision or conditions appear. The heritage and demolition planning guide covers early decisions about what design to commission where heritage may affect demolition. This guide addresses the later booking decision, when the works team needs to compare the scope it is about to execute with current project documents. Keep earlier advice where it is relevant, but ask whether it matches the actual revision and description of works that everyone now intends to use.
Compare the contractor's scope against the actual handover
The demolition contractor and new builder can have different views of what a cleared site means. Ask the demolition contractor to describe the end state and the new builder to list the items they expect to receive at handover. A preserved access path, an existing drain or a retaining element might appear on one list but be absent from the other. Where the handover condition depends on specialist evidence, identify who arranges it and when someone must see the area. The guide to known services before a rebuild slab adds questions about how the team identifies and records the state of existing services.
Write down who will issue each handover record. A photo can show that one area looked clear on a date. It may not establish the boundaries of removal or prove what remains below ground. Ask for the descriptions needed to connect photographs with the marked-up plan, and record any limits in the available evidence. The guide to buried footings and debris before rebuilding discusses later ground conditions that can affect the preparation of a new build. Give the builder a clear indication of what is known, what was reported and what requires separate investigation.
Set the decision points for the programme
Ask who can confirm the applicable approvals, who controls the proposed start and who will circulate an updated date. If the required sequence depends on several people, identify which response releases the following step. Avoid carrying an unconfirmed milestone into later bookings as a certainty. A builder may be able to hold a provisional week for site preparation while the team confirms demolition scope. A private inspection appointment can then be scheduled around the stage and actual visibility. Separating the planned date from the confirmed date makes it easier to tell contractors and inspectors what is ready to proceed.
Building and Plumbing Commission guidance on mandatory notifications explains why the permit and the relevant building surveyor matter for determining inspection stages for the work. Read the actual permit and ask the surveyor or builder how the notifications are being managed. Any independent inspection addresses a separately agreed scope. The Melbourne slab stage inspection service provides an overview of a later visual visit. A booking for that visit is most useful when everyone knows which preparation will be complete and what will still be visible. It does not determine whether the prior demolition or handover met regulatory obligations.
Illustrative change to a demolition booking
Consider a fictional project with a rear shed to remain until the builder establishes a new access route. The current plan identifies the shed, but an early email referred to clearing all detached structures. The demolition quote leaves the matter unclear. The owner asks the designer to identify the applicable plan revision and the contractor to write back with the intended limits of work. The relevant building surveyor is asked which documents and conditions apply. The owner can now assess whether the available date is suitable once the documents agree, rather than waiting until equipment or workers are already booked.
In the example, the builder also asks whether an old path will be left for access. The owner adds it to the scope comparison and asks how its condition will be recorded at handover. A later layout may use a different route, so the response identifies which activity the path is expected to support and when it will cease to matter. The issue is resolved through a marked plan and written response. The useful lesson is how one location and one point in the programme can turn an ambiguous term into something the parties can actually confirm.
Record differences without assigning responsibility prematurely
If a discrepancy appears after a start has been pencilled in, describe the relevant locations, documents and conflicting instructions. Ask the person with authority over the affected work to respond through the ordinary project channels. Where a professional opinion is needed, state the question and the date by which it needs an answer. This is more useful than circulating a general concern with no detail about the intended work. It also gives someone a chance to distinguish a genuine scope change from an older drawing or quote that simply needs to be withdrawn.
Before each handover discussion, summarise what was to happen, what evidence is now available and who is responsible for the remaining question. Keep specialised records identifiable. For example, the asbestos demolition handover guide addresses documents relevant to that separate specialist issue. The contractor’s description of demolition scope cannot substitute for such records where they are required. A short list of outstanding items can be shared with the builder while keeping formal reports and written decisions connected to the actual work they describe.
Use the agreed record to arrange the next visit
Send the inspector the address, current plans, nominated construction stage and current estimate of when access and visibility will be available. Explain whether the house footprint, retained areas or scope changed during the handover. An independent inspector can discuss safe, agreed visible work at a later stage, record limits and flag matters that may need a different professional response. They cannot verify a permit decision, determine concealed demolition outcomes or give permission to proceed. Ask the contractor and relevant professionals to supply the records their own responsibilities require.
The proposed demolition date belongs beside the permit status, current drawing revision and handover scope. If one of those inputs is still open, state that clearly in the briefing. The next communication can then be directed to the party who can resolve it, while the other work is planned on the correct basis. Once the documents align, circulate the confirmed scope and date together and ask the new builder to identify the next milestone that warrants an independent inspection.
Define the evidence before agreeing the programme
An email confirmation can be useful if it identifies who is responding and what they have confirmed. A message saying the project is ready may mean the contractor has capacity, while another party may mean the necessary documents have been issued. Ask for both statements to be recorded in their own terms. If the builder expects a signed or dated handover record, ask what it must contain. Give the contractor clear instructions about what needs to be recorded before the property changes and who will receive it. The end of demolition can come quickly once work starts, so agree the information arrangements ahead of time.
For a complex scope, ask the project team to identify the areas that need their own record rather than relying on a single overall photo. A retained feature can be visible from one angle while an adjoining condition is concealed from it. Link the views to locations on the agreed drawings and identify the date where that matters. If work changes during the project, ask the relevant practitioner which documents must be revised before the change proceeds. Give the new builder the final set with earlier versions retained separately so they can trace decisions without relying on superseded instructions.
If the date needs to move, update the linked bookings as well. For a later independent visit, confirm the stage, agreed accessibility and which questions still make sense in the changed sequence. A report from a later phase may explain visible conditions at that point and direct remaining questions to the people who can respond. The best reassurance at demolition handover comes from making each outstanding item specific enough that someone can close it with relevant evidence.
References
Book an independent stage inspection
Send the address, current plans, exposed areas and proposed timing.
Request an inspection