Knockdown Rebuild — Check Heritage Before Pricing Demolition
You want to replace an old house in Melbourne. A map search shows heritage information at the address, and you are about to ask a designer for a fixed price on the replacement drawings. Before spending money on one footprint, find out which heritage controls apply and what the responsible authority needs to consider demolition. A replacement design is an expensive assumption if the existing house, frontage or another element has to be retained. The immediate decision is what to commission now and which part of the brief needs to stay flexible.
Start with the correct property
Use the actual property address and confirm the parcel boundaries on the current planning map. Where a property has more than one parcel or a property description is ambiguous, ask the designer or planner to confirm which land is involved. Heritage Victoria gives an address-search pathway for finding whether a place appears on the Victorian Heritage Register, Victorian Heritage Inventory or under a Heritage Overlay. Those categories have different purposes. An address search is a starting point. Obtain advice about the exact works and land before deciding which permission process you need to follow.
A listing attached to a neighbouring property can matter to the context of a design without necessarily applying in the same way to your parcel. Conversely, a map symbol close to a boundary can be hard to read on a phone. Capture the source, date and address together so a practitioner can reproduce what you found. Send a current site plan if you have one. Mark where you intend to alter or remove structures, and show the extent of works around the house rather than assuming the only issue is the main elevation visible from the road.
Ask separate questions about designation and permission
A local Heritage Overlay sits in the planning scheme. The Victorian planning ordinance for Clause 43.01 includes demolition or removal among the matters for which a permit can be required. Check the current schedule and any exemptions or additional controls with the responsible council. If the place is covered by a state heritage regime, use Heritage Victoria’s advice to identify the relevant permission pathway. The public sources explain where to start. They cannot determine which permit is required for a particular house or whether a demolition proposal will be accepted.
A title or vendor document can tell you something different from a planning map. The guide to restrictive covenants before design explains why title conditions deserve their own review. Ask your adviser to keep the title, the applicable planning control and any state heritage question as separate findings. For each, request a date, a source and the next decision. That makes it easier to understand whether you need further research, a written response or an actual application before freezing a design. An informal conversation can guide preparation while remaining distinct from a formal decision.
Identify what is proposed for demolition
Give the designer and adviser a clear list of intended changes. Full removal, partial removal and alterations to the existing house are different briefs. Include outbuildings, fences or additions where they are part of your proposed scope. Ask which components the authority needs to see described and how the proposal should be documented. Avoid telling the demolition contractor an element will be removed simply because it was added later. The reason it was added and its relationship to a heritage assessment are matters to check on the actual property and documents.
A good early question is whether assessment should consider the demolition proposal alongside the replacement design. The answer can affect what you need from the first drawing package. Ask what level of drawings or written material would assist that discussion and whether there is a suitable pre-application process. For the next design step, the guide to retaining structures during a rebuild helps identify interfaces if a portion of the building ultimately stays. A proposed retained wall may change the drawings, the work sequence and who needs to see certain areas before they are covered.
Price a brief with a clear decision point
You can ask a designer to scope early feasibility work and identify the moment when it would be reasonable to proceed with a more detailed set of drawings. Early work might document existing conditions or test an option that keeps particular components while considering how a new building would fit. The right deliverables depend on the site and the advice you receive. Ask for written inclusions if you compare fees. A detailed replacement drawing proposal and a site feasibility proposal are different packages even if they both refer to a future house.
Before agreeing demolition pricing, ask which drawings and documents describe the proposed works. A quote for full clearance can be useful for rough feasibility, but it needs to be treated as one assumption until the scope is settled. Tell contractors which parts depend on the authority pathway and which parts they can price now. If a retained component affects access, temporary work or proposed levels, send a plan showing that component. The guide to site levels, stormwater and retaining walls explains other site decisions that can influence the replacement footprint. Keep those questions in the brief as the heritage scope develops.
Work through an illustrative decision
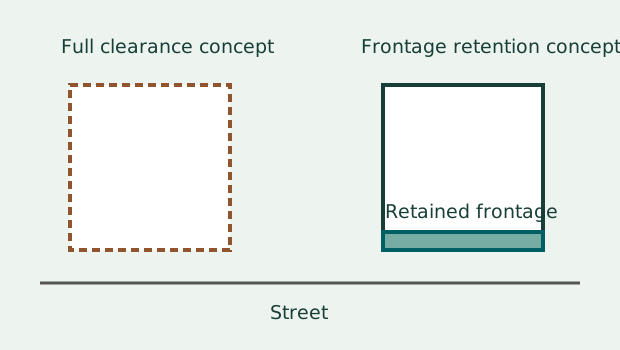
Imagine a fictional single-storey home on a Melbourne street. The proposed design clears the entire property. An address search shows a local overlay, and the design quote assumes no existing facade or other element will remain. The owner first asks the planner to confirm the applicable schedule and what Council requires for the proposal. They ask the designer to pause detailed drawings for the full-clearance option while a concept retaining part of the frontage is considered. The aim is to make the next spend useful regardless of which path eventually proceeds.
In this example the owner also brings photographs of the earlier rear addition and asks what documents may help the adviser assess it. A photo indicates an apparent condition on one date. It cannot establish the planning status, the reasons an element may contribute to significance or the authority’s eventual view of demolition. If two options remain viable after initial advice, compare their constraints in writing. Include what is assumed to stay, what interface the structural team needs to resolve, whether any external works are affected and what needs to happen before you choose one. A sketch can support that discussion without being mistaken for permission.
Separate heritage advice and construction review
Once the proposed scope is settled and you know the approval pathway, ask the relevant building surveyor what building permit and notifications apply. Building and Plumbing Commission guidance explains the surveyor’s statutory role and the way notification stages relate to the building work identified in the permit. Keep the planning and heritage documents with the current building drawings so the people executing the job know which set they are using. The guide to protecting neighbouring property during a rebuild covers another project interface that can become relevant when the layout and demolition sequence are known.
A private inspection can review agreed accessible visible work at the appropriate stage. It cannot determine whether an existing element can lawfully be removed, give heritage permission or resolve a design that depends on information still missing. If the plans change to retain part of the building, give the inspector the accepted set and ask what can be observed at the proposed visit. The Melbourne frame-stage inspection service outlines matters you can discuss once the works and access are established. Keep questions about existing fabric and its heritage treatment with the relevant advisers.
Prepare the note that moves the project forward
Send the confirmed address, parcel references if needed, available photos and drawings, and the map or listing results. Describe what you want to keep, alter or remove and state where the preferred replacement design depends on that change. Ask for the written next step and identify who will obtain it. For example, the immediate output might be a planning discussion brief with two distinct design options. Once you receive advice, update the demolition and design scopes together so the pricing and drawings reflect the same assumptions.
Consider sharing a short register of the decisions that must be made before instructions go out. Give each item a status and name the person who can confirm it. A decision can be open even when you have already received a quote. If the authority needs more material, clarify how that affects when you can commit to the preferred option. The ClearScope inspection services page gives an overview of the independent visual inspections that can follow once the scope and stage are agreed. An inspection booking is more useful when the people involved can identify exactly which work it is meant to review.
If you have an older email or an outcome from a previous owner, check which drawings it refers to and ask your adviser how it relates to the proposed work. A change in the extent of demolition can change the question. Keep copies of the earlier and latest documents under separate dates and give each contractor the current briefing. The practical goal is to avoid paying for drawings and work based on an untested assumption about what can be removed.
Keep a clear handover record
Before the site changes, ask the designer to provide a plan distinguishing the agreed demolition extent from fabric that remains. Match its revision to the documents the site team will use. If an accepted condition affects more than one drawing, ask how those drawings will be coordinated and issued. The demolition contractor and the new builder may come to the project at different points, so state who will communicate updates between them. Where an affected element is obscured, identify the sources of any assumptions and refer unresolved issues to the relevant adviser.
When comparing two concept options, build a separate list of questions for each. One option may need more evidence about existing supporting structure. Another may need a fuller explanation of the proposed demolition extent. Ask which questions must be answered before you spend more on documentation and which can sensibly wait for the next design stage. That gives the owner, designer and contractor a basis for planning the next conversation and makes later changes easier to trace.
References
Book an independent stage inspection
Send the address, current plans, exposed areas and proposed timing.
Request an inspection