Buying a Home With Covered Slab Edges
The back courtyard looks newly paved, but the pavers run right up to the bottom of the brickwork. At the front, mulch sits against the wall, and the timber deck hides the same junction along the side. Before buying, you want to know whether these are ordinary landscaping details, signs that water is reaching the house, or places where an inspector simply cannot see enough. The difference matters when you are deciding what to investigate before making an offer and what to allow for after settlement.
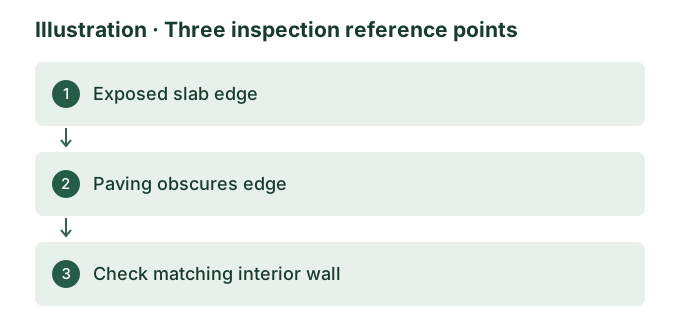
Walk the perimeter and map the changes
Start with the outside edge of the house, where the wall meets the ground, paving or decking. Walk it in sections rather than judging the whole building from the street. The front wall might have exposed concrete below the brickwork, while the side passage has been paved higher and a later extension has a different floor system altogether. Even on one wall, a step or garden terrace can change what is visible. An inspection report can describe each portion separately so you can relate a photo or recommendation to the right location.
Where accessible, the inspector can note the surfaces that meet the building, whether there are visible openings in the masonry, whether ground surfaces appear to fall towards or away from the wall, and what signs of wetting are present at the visit. A low-angle photograph showing the paving and wall together tells you more than a close-up of a single brick. Add a wider view that shows where the passage drains and what interrupts it, such as a gate threshold, a small retaining edge or a planter box. The buyer’s guide to drainage explains how to follow observable surface water paths across the wider property.
A visible strip of concrete can provide a useful point of comparison with adjacent sections. Its appearance alone does not establish that it is the original slab edge, that it forms part of a termite management system, or that the same construction continues behind the deck. Conversely, a concealed edge is a gap in the inspection record, even when no dampness or damage is evident indoors. Photograph where visibility stops and starts, and ask whether drawings or dated photographs show what was there before the landscaping.
Separate water movement from pest visibility
Paving, mulch and soil can change how rainfall or irrigation behaves at the foot of a wall. Pavers sloping towards the house can direct surface water to the junction. Soil or mulch against the wall can leave the masonry wet for longer. Where there are masonry cavity drainage openings, their position relative to finished surfaces is worth recording. The guide to obstructed weepholes explains why these openings matter. It is written for new construction, so use it to understand the detail rather than assuming its examples define the requirements for an older home.
There is a separate reason to look closely at the edge. In some termite management arrangements, a visible zone assists inspection for signs of concealed entry. A deck, raised bed or render can obstruct the view, and the visible arrangement does not tell you whether termite activity is present. Ask the timber pest inspector how the obstruction affects their inspection and what information they need about the original system, alterations and service history. ClearScope’s guide to building and termite findings explains how the building and timber pest reports answer different questions.
The same garden bed could therefore be relevant to both inspections, with different conclusions. The building inspector may see signs of repeated wetting along a wall or record that drainage cannot be followed past a covered section. The pest inspector may separately report a restriction that affects the ability to see signs of entry. You may need to act on both, but a stain does not identify the cause or show that termites are present. Likewise, a dated pest service docket may give useful history without explaining why the internal wall is stained.
Check the corresponding area indoors
Mark the outside concern against a room, door or other fixed feature. On the inside, an accessible inspection can look for observations that merit follow-up, such as discolouration at the skirting, lifting paint, swollen finishes or a change across the end of the wall. A floor plan or annotated photograph can show where the two observations line up. Where furniture, joinery or recently installed lining limits the view, the report should identify the affected location so you can see how much of the comparison was possible.
Ask when the condition was first noticed, what was altered outside and how the room behaved during wet weather. A pantry stain that predates the paving points to a different investigation from a patch that first appeared after a raised bed was installed. Those dates are leads. Roof drainage, a leaking service, external wetting and older repaired damage can produce similar finishes. If somebody says the wall has dried, ask what changed and what was checked afterwards. The guide to damp after garden watering shows how timing and location can narrow a follow-up question without treating a coincidence as a diagnosis.
An inspection in dry weather captures visible condition at that time. It may show where water could collect or where previous wetting has left a mark. It cannot show how that passage behaves during every downpour. If the seller has ordinary photos from a wet day, compare where the water collected with the point of concern. Ask permission before photographing a property yourself, and leave invasive checks and water testing to the people authorised to arrange and carry them out.
An illustrative example of paving beside an older house
Imagine a brick veneer home where the concrete edge is visible from the street, disappears along the laundry wall under a raised paved strip and reappears below the rear steps. Some openings can be seen further back along the brickwork. The laundry skirting is newly painted and a cabinet covers part of the wall. The seller provides an invoice for the paving but there are no photographs of the original finished surface. Each item is useful information, but the inspector still has an incomplete picture.
The building inspection could record the covered length, where the passage appears to drain, whether there are visible marks around the accessible laundry door and where the cabinet restricts the view. It would describe the invoice as evidence that paving was done, rather than proof of its underlying detail. The pest specialist could identify which sections were accessible and whether the landscaping obstructs inspection for signs of entry. If the painter’s invoice says the laundry was simply refreshed, record that account beside the observation rather than trying to infer from fresh paint what was repaired. The guide to fresh paint and patch repairs explains what evidence would help make that distinction.
In this example the next useful piece of evidence could be an older dated photograph showing the original edge and paved level. It might establish the extent of the change. To resolve a remaining material concern, a specialist may need better access agreed by the owner, or a plumber may need to check an outlet whose destination could not be confirmed. If neither can happen before the deadline, the buyer can take the two reports and the outstanding access issue to their conveyancer. They can then decide with that adviser how much uncertainty they can carry into the purchase.
Get the documents and arrange practical access
Ask the agent which areas can be accessed safely, whether side gates will be unlocked, and whether pots, loose storage or screens that obscure the relevant wall can be moved by the owner. State the location when asking. The request to clear the west side of the laundry wall is easier to organise than a request to make the whole perimeter visible. If the deck is fixed or the wall is behind permanent paving, ask the inspector to record what remains inaccessible. The guide to access limits describes similar principles for concealed or restricted areas elsewhere in the home.
Useful records can include drawings showing changes in floor construction, dated photos of the original ground profile, the scope of the landscaping work, and documentation of any termite management system and subsequent servicing. Look for the property address, the date, a description of the areas covered and any maintenance instructions. Send the records before the visit if you can. An older diagram can help the inspector ask about a covered joint or a change in floor type, but it may show an earlier design rather than the finished work. The guide to previous termite repairs is relevant when the paperwork also refers to damage or building repairs.
Avoid levering up pavers, digging at footings or disturbing material that might be pest evidence during a viewing. If a question requires physical access, first establish who should investigate it, what they need to see and whether the seller will permit the work. That conversation is also an opportunity to agree how any disturbance would be made good. Where permission is limited, ask the inspector what a follow-up would change, so you can judge whether the remaining uncertainty matters to the purchase.
Turn the findings into a buying decision
Read the report by separating what was observed, what could be causing it and what still needs checking. For example, paving that appears to fall towards the west wall is an observation. Rainwater concentrating at the wall is a possible explanation for wetting. A clear view of the outlet or relevant specialist testing may help decide where the water actually travels. Each line carries a different degree of certainty and leads to a different next step. The ClearScope report examples give you a sense of how observations and follow-up items can be presented.
Make a separate allowance for known work and for investigations still needed. Regrading a short loose garden edge is a different scope from modifying fixed paving or a deck when drainage routes and the original detail are unknown. If someone quotes to change a surface, ask which wall, what extent of work and what they expect to achieve. A quote based on a guessed cause can make two very different jobs look comparable on paper. Arrange qualified trade advice or further investigation when that difference could affect whether you proceed.
When enquiring about a pre-purchase building inspection in Melbourne, send the property address, your decision date, the wall or outdoor surface you are concerned about and anything already known about access. Mention any separate timber pest appointment and ask how the two reports can be coordinated. An effective brief names the section you want assessed and gives each inspector a chance to explain what can be covered. You can then make your decision with a record that shows exactly which parts of the edge were seen and which questions remain open.