A Sleeper Retaining Wall Is Leaning in the Garden
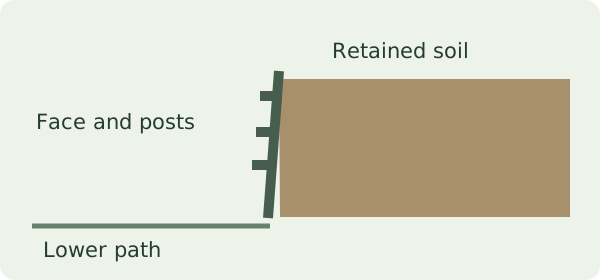
The sleepers at the back of your garden seem to lean a little further over the lower bed than you remember. One board has a gap near its end, and the path below remains in use. Before booking a landscaper to straighten it, treat the wall as a structure holding soil. A board shifting between posts and a whole line of posts moving are different observations to pass to the assessor. The first decision is whether people can keep safely away while appropriate advice is arranged. The second is whether this looks like a material condition question or a broader retaining and design question.
Keep the area clear before collecting a record
If the wall appears unstable or has changed suddenly, keep people away from both the lower side and the raised area close to it. Arrange prompt advice from a suitably qualified practitioner. Avoid asking someone to stand beside the wall for scale. Do not lean on it or pull at boards to see whether they move. If you cannot see it from a safe area, wait for professional help rather than trying to complete a visual checklist. Think about where children, visitors or pets normally walk and give the assessor that context when discussing access. Retained soil and loose wall components may affect more than the strip directly below the face.
Some walls sit beside a path, stair, shed or parking place, while others hold a small garden bed away from regular use. The area involved can change how urgently you need safe access arrangements. It does not establish the wall's strength. The guide to a leaning brick fence discusses a different kind of wall and why public exposure matters. A garden retaining wall may also affect ground close to the upper side. Describe the two sides when speaking to an assessor so they can understand the access and safety picture before arriving.
Describe the components you can see
Use ordinary words for visible parts. Explain whether the wall appears to have horizontal timber or concrete boards held by upright posts and whether the ground behind is above the lower path. If a board has shifted or has a visible crack, say which board and how close it is to an end or corner. The posts may have a separate appearance, with visible movement at one end or a different alignment along the middle. An image taken from a safe oblique view can show how a particular board relates to the rest of the wall without needing a measurement from beside it.
Give attention to transitions. The upper ground may step down halfway along the line, or a second short wall may start at a corner. A repair to one segment could create a question about how it meets adjacent construction. A fence or garden screen above might look associated with the wall even if it has separate supports. Mention what you know and which parts are obscured. The guide to documentation before boundary retaining wall replacement is relevant if works near someone else's property are also being considered. A baseline record and an opinion about cause or capacity are different scopes.
Find evidence that the alignment has changed
Look for dated photos showing comparable parts. A photograph of an old garden planting might incidentally include the posts or a corner. Compare a board with a known fixed reference visible in two photos, if the perspectives allow it. An image taken from a different angle can make a straight line look tilted or make an existing lean appear worse. A visual difference in photos can support a suggestion that the wall should be assessed, while leaving the amount and date of movement uncertain. Protective action should not wait for a perfect comparison if there is a concern about safe access.
Look for recent work and any change to the upper or lower ground. If a contractor removed paving, built a raised bed or brought materials into the area, give the date and describe where work occurred. It may be relevant to an assessment without establishing responsibility. Keep any paperwork that records previous replacement boards, changes to drainage or changes to what is supported above. The guide to cracks returning after repair offers a similar approach to dates and prior records. When the repair history is unclear, tell the practitioner which parts of your account are known and which are recollections.
Include drainage and the surroundings in the enquiry
The City of Greater Geelong explains that retaining walls hold back fill or support excavations. In your garden the ground above could also be affected by normal surface runoff, irrigation or water flowing around a downpipe outlet. Tell the assessor about visible pooling or water emerging near the wall when conditions are wet. These observations help identify where a drainage practitioner might need to look. They cannot show whether a hidden drain exists, where it discharges or what is happening to support below the surface. The guide to visible home drainage explains how to describe runoff using slopes and reference points.
Where water is also showing on a nearby garage wall, record that as a separate symptom with its own timing. The guide to damp inside a partly buried garage wall describes the questions involved in a moisture assessment. Finding both symptoms at once does not establish a common cause. The retaining question may concern support and movement, while the moisture question could require a separate examination of accessible surfaces and drainage. Tell each practitioner what the other is assessing so the work scope can account for any common area without assuming one repair will solve every concern.
Decide whether the next visit should include design advice
A targeted building visit can describe accessible signs of movement, weathering and change. It cannot prove the size or capacity of concealed footings, the condition of materials behind the wall or the current strength of the overall structure. An appropriate structural practitioner may need to assess a wall with signs that extend through the posts or adjoining ground. They can discuss whether information about the site and the intended loads is needed before repair work can be specified. Avoid agreeing to excavation, removal or replacement of components before the person responsible for the work has established the safe approach.
If a repair proposal involves substantial changes, discuss approval requirements before committing. The Building and Plumbing Commission's landscaping guidance and Consumer Affairs Victoria's outdoor building checklist both point owners towards checking requirements for their circumstances. They provide general information, and the relevant council or suitably qualified practitioner can clarify what applies to the proposed work and location. If you have an old drawing or approval, send it for background. Its existence does not establish that the wall was built as shown or tell you what approvals are needed for a later modification.
Walk through a practical example
Illustrative example. The owner of a terraced garden spots a gap between one sleeper and a post after a wet week. They recall a similar gap several years earlier but an old photograph only shows the upper part of the wall. They close access to the lower path while discussing the concern with a qualified practitioner. From another part of the garden they photograph the full line and mention that a drain outlet nearby has recently been repaired. This gives the assessor several useful reference points and avoids presenting rain as the confirmed cause.
The assessor can then consider whether the visible concern appears confined to a board, occurs at an upright support or extends beyond the wall into neighbouring features. What happens next may be a specialist design assessment, another drainage check or a defined repair discussion after appropriate evaluation. A sample of inspection findings helps explain how a record can set out a visible observation, access restriction and next step. The repairer's scope can then address the actual issue and indicate what happens if opening shows a different construction detail from the limited visible one.
Set the question before arranging a visit
Send the address, approximate date you noticed the change, photos from a safe position and any record of earlier work. Explain what lies below and above the wall and identify the places people normally need to reach. Note whether you are trying to make a path usable again, arrange a durable repair or brief a specialist about suspected ongoing movement. Our service for a specific property concern can discuss a suitable assessment scope where a visual building report is useful. If you primarily need an urgent stability judgment or design for replacement, ask for the appropriate practitioner first. A report should make clear which observations were possible and what still requires separate investigation.
Keep any later instructions, drawings and before-and-after photographs together. A future owner or trade may need to know whether the work corrected a single board, altered drainage or replaced a larger retaining system. Dates and descriptions make those distinctions easier to recover. If conditions change again near a repaired area, send the past scope as well as a description of the new symptom. That will help the people assessing it ask better questions about both safety and repair.
If a fence, shed or raised deck is close to the top of the wall, include its location in the first enquiry. The specialist can advise which records may explain whether the structures have independent support and whether the repair brief needs to include them.