What to Record Before Nearby Pile Installation
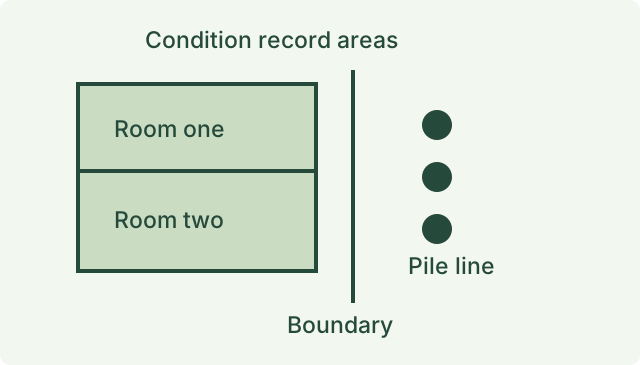
You have been told that piles are going in next door. The plans show work somewhere along your boundary, but you are unsure whether to record the entire house or the part facing the works. Some of the marks in the walls have been there for years. Before the machinery starts, get those observations into a dated record that somebody can follow without relying on your memory. Match the proposed pile line to the parts of your property you can see and photograph safely. The goal is to be able to find and compare those same places after work, even if the project changes hands.
Find the location that matters before choosing rooms
Ask the project contact for a simple drawing or description identifying which side of the site the piles are proposed for, whether there is more than one line of work, and which activity is expected to happen first. If the drawing includes several types of footing, ask the person responsible for the works to mark the areas relevant to the baseline. Note the drawing’s date and revision, since early plans can change. If all you have is a verbal description, send it with the person’s role and the date of the discussion so the inspector can distinguish it from information shown on a plan.
Outside, find the relevant corner or frontage from areas you can legally and safely access. Inside, note the rooms along that side and any physical change in the building, such as an extension or the junction between a garage and the house. A room can be far from where the truck will arrive and close to where the piles will actually go. Our roadworks condition report guide covers broader work across a frontage. A job involving a defined pile line calls for a scope that starts with the actual proposed work and the building areas that can be seen in relation to it.
Ask about the installation method and the first real date
Get the builder’s description of how they intend to install the piles. The EPA’s Victorian construction guidance identifies piling plant as a potential source of vibration and discusses alternative methods that may reduce effects in suitable circumstances. The method and its implications depend on the project. Ask for the name of the proposed method, the dates it might occur and who will tell adjoining owners if the method changes. An inspection record can use those details as context for timing and coverage. Decisions about plant, installation method, safety and risk controls belong to the project professionals.
Ask whether clearing, demolition, excavation or equipment setup starts before installation takes place. If the project contact names a date for piling, the useful date for the baseline may still be earlier. For example, a passage expected to remain open for photographs might become unavailable once site fencing is in place. Our crane setup baseline guide explains why equipment positions can be a separate question. For this booking, describe the expected pile works and any earlier activities separately so each can be placed on the report timeline.
Record observable conditions while they are still accessible
Work through the agreed rooms with wide views first, then record any cracks, openings, chips or previous repairs that need a closer view. Identify marks by the room and a fixed feature such as a window reveal or cornice return. A photograph taken close to a paint line can be hard to place if the whole room is absent. Take or request a wider view that links that detail to the surroundings. If two bedrooms have almost identical windows, use the floor plan or an orientation description. That can help someone later find the right opening even if furniture is moved.
Where owners have reported leaking, a sticking window or a former cracking repair, ask for dates and records if available. Keep those reports separate from visible observations made at the appointment. If a window can safely be operated by agreement, record whether it was tried, how it behaved and what conditions were present. Avoid forcing doors or windows to see how they react. Where use is restricted, ask the inspector to record that limit. Externally, include accessible views of relevant changes in materials, paving joints and thresholds where those areas form part of the agreed scope.
Think about what will be needed for a like-for-like return
A repeatable record helps even where no change is expected. Choose an accessible place to photograph the wall or opening and use a stable feature as a reference. If lighting changes between appointments, record what was actually visible on each day. A new shadow at a ceiling junction may appear more prominent in one photograph without giving a reliable indication that the surface has changed. Where an occupier supplies prior images, keep the original files and dates, and say whether their source is known. Leave any measurements or engineering assessment attached to the documents from the person who made them.
Consider what happens if the view disappears. A covered wall, locked garage or attached storage cabinet can limit a later comparison even if the general area is available. The report can record an agreed view of the exposed part and identify the omission. If there are signs of a prior alteration, avoid assuming how the construction behind the finish was done. Our guide to limited neighbour access explains how to distinguish areas seen at the inspection, alternatives agreed in advance and gaps that need a separate decision.
Keep photographs and project monitoring in their own roles
WorkSafe Victoria’s excavation guidance addresses project planning and safety duties. The Building and Plumbing Commission outlines how a relevant building surveyor determines whether protection work is required. Ask the project surveyor whether a formal protection work process applies and what documentation is required for your property. A visual condition record can sit alongside that process. It reports agreed visible areas at a particular time. Photos alone cannot establish how the ground responded, whether a footing moved, or whether vibration from specific equipment contributed to a later change.
If the engineer or another project professional proposes movement or vibration monitoring, ask who will arrange the first readings, how the reports will be kept and who should receive observations from residents. A visual baseline can assist those people by showing prior patches, existing marks and the condition of openings they are interested in. Our guide to photographs and vibration monitoring sets out the different questions those records answer. Where the project instead proposes work to an existing footing, see the guide to adjoining rooms before underpinning for that intervention.
Use the record to explain what changed and when
Illustrative example. A resident receives notice of a proposed pile line opposite two bedrooms and a garage. The baseline shows an old diagonal line above a window, a colour change at a previous repair and a chipped edge near the garage threshold. Later the resident says the window seems to stick. The report allows the next person to locate the window and compare photographs taken before and after installation. It leaves open why the opening behaves differently and whether other information, including work dates or relevant monitoring records, is needed to investigate the issue.
Note the date and time you noticed a change and its exact location. Keep any later photos and communications in date order so that an observer can understand what happened before a clean-up or repair. Where there are immediate concerns about safety, raise them promptly with the appropriate project or safety contact. A comparison inspection is more useful when it can use original references and explain where the previous view is unavailable. The comparison inspection guide explains how to set up a revisit and keep limitations visible in the report.
Prepare the scope and contact details
When you arrange a Melbourne dilapidation inspection, provide the address, expected first work date, requested inspection areas and any drawing showing the pile line. Let the inspector know who can grant access and what cannot be accessed at the same appointment. If the permit documents, notice or methodology are still changing, include the latest version available and identify what has not been confirmed. A dated appointment arranged before the first relevant activity makes the record easier to use than an informal photo set with uncertain timing.
Where more than one occupier is involved, agree who will send the plan, open the relevant rooms and receive the report. Clarify whether the garage, exterior paving and shared access features are in the scope. For a narrow block, a brief description such as the two rooms behind the side setback and the garage wall adjoining the rear corner gives a starting point. A later reader should be able to identify each area and tell whether it was observed directly, described by an occupier or unavailable. If work has already begun, give the actual dates and ask how the resulting record can identify its timing.
Pick the first views when time or access is tight
If the schedule leaves limited time, prioritise areas that matter to the comparison and will soon become difficult to view. An exterior strip that the occupier only reaches from a shared path might need to be seen before the path is closed. Conversely, an internal room where a long-term tenant has agreed to a single appointment might take priority over exterior paving that remains accessible. Explain why certain views were selected, and ask whether a later visit can fill the other gaps before work begins. Keeping that plan in writing gives the owner and inspector the same understanding when the appointment moves.
On a site with two stages of piling, describe each as an anticipated event against the same plan and ask what will count as the first relevant work for your area. It might be practical to take all the baseline photographs during one appointment. Another arrangement may be necessary if the work affects separately occupied premises whose keys and permissions are managed independently. Note which dates are proposed and which relate to activity that has been confirmed. A date beside a photograph is evidence of when the image was made. A date in the builder’s schedule tells the reader when something was intended to happen. Preserve both, and identify which came from each record.
Where uncertainty remains about how far the survey should extend, confirm the brief with the project professionals and provide the description of adjacent rooms and boundaries. They can advise whether the condition report needs to sit alongside other information. The inspector can then record the accessible portions consistently and make the limits apparent.
References
Ask ClearScope about your property
Send the address, proposed work, expected start date and any access arrangements you already have.
Request an inspection