Dilapidation Reports Before Tunnelling Near Your Property
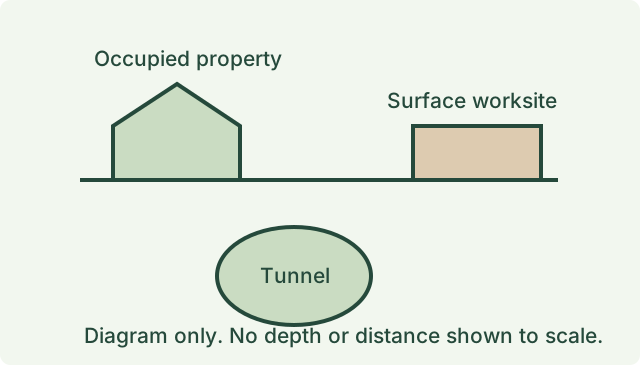
A notice says there is tunnelling planned near your street and mentions a property condition survey. You look at the plan and can see the tunnel route, but the nearest entrance and worksite are several streets away. You want to know whether your address is included, which date matters and what should be photographed. Confirm the survey area and the relevant work stage with the project team before agreeing to a baseline visit. You can then plan a record that describes your property as it was on the day, and keeps the project information that explains why the record was made.
Start with the offer and the address
Read the notice closely and collect the details that relate to your address. It might identify an offer of a survey, an invitation to enquire or a named contact who can confirm how an address is assessed. Ask for the version or date of any map and for a written response describing what the survey is intended to cover. The map may show an alignment, surface works or a wider notification area. Each can have a different purpose. Avoid assuming that any one of them proves that an address is eligible or that the property will experience a particular effect.
The North East Link tunnels urban design and landscape plan gives a Victorian example. Its published environmental performance requirement GM3 addresses condition surveys of potentially affected property and infrastructure and describes records to be retained. Victoria’s Big Build records completion of the tunnelling excavation in July 2026 and distinguishes later fit-out and other activities. Use that historical example to understand what a project document can say. Ask your own project team about its criteria, process and current schedule. Our roadworks and civil excavation guide covers the different case of work that is readily identifiable at an adjoining frontage.
Separate subsurface and surface work in the scope
Ask which activity the survey relates to. Underground works might be shown following a broad alignment while a shaft, construction compound or utility adjustment is managed separately at the surface. A single notice can contain references to both. Keep the work description and anticipated dates beside the address so the report can identify what the client understood before the visit. If another work package starts first, record its name and known timing. That helps the reader see whether the baseline is before all relevant work or only before a certain phase.
For surface work, include accessible external features that are relevant to the agreed scope, such as a boundary wall, a paved area or a garage. Inside the property, identify which floors, lots or rooms the scope covers. Two adjoining owners might receive similarly worded notices while their properties and access arrangements differ significantly. If the construction includes an identifiable pile line alongside one boundary, our pile installation baseline guide explains how to match that particular work area to nearby rooms. That is a different task from guessing the influence of a tunnel from a diagram.
Agree to a useful, repeatable record
Ask who will arrange access and who needs to receive the finished report. For an occupied house or business, identify who can approve entry, times that work for the people using the premises and what photographs may be shared. If an area cannot be opened on the proposed day, ask whether it should be omitted, recorded from an agreed safe position or revisited before the relevant work. Make those decisions visible in the report. See the limited access guide for how an accessible view can be recorded without implying that the areas behind it were inspected.
In each included room, begin with a view wide enough to identify the location. Follow with details of visible cracking, chips, surface changes, openings or earlier repairs. Use an enduring landmark such as a ceiling return or fixed window corner, and record a photo direction or labelled plan reference where useful. A detail image of one mark can be hard to trace back if the ceiling looks the same in several rooms. If a room has been recently painted, mention it and distinguish visible evidence from what the owner recalls about the earlier finish. Keep original photographs and identify any supplied photographs whose date or source cannot be established.
Keep geotechnical conclusions separate
A visual record can describe conditions observable at a point in time. It does not establish how a tunnel will interact with soil, groundwater, foundations or other structures. Construction movement predictions, instrumentation and any interpretation of ground or building movements are questions for the project specialists. If the project team proposes monitoring, ask who is responsible for the records, who can explain what is being measured and how to raise a specific observation for review. Our guide to condition photos and monitoring explains why those forms of evidence answer different questions.
Separate project offers and the formal process for protection work if it applies. The Building and Plumbing Commission describes a role for the relevant building surveyor in determining protection work under the applicable building process. The infrastructure documents and written advice for an individual project can identify a separate survey arrangement. If you are unsure which framework a notice refers to, ask the issuer who is administering it and what is being requested. Enlisting an inspector to take photographs does not decide permissions, responsibility for cracks or eligibility for a later review.
Record what has already happened and what comes next
A baseline is most useful before the relevant activity, but broad projects can have several start dates. If a builder has set up fencing or an earlier phase has already been completed, keep the known dates and record what remained visible on the inspection date. Existing images or repair records can be retained and clearly marked as historical. Avoid giving an after-work visit a pre-work label without being clear which work it preceded. Our enabling works baseline guide explains how to document this timing without overstating what earlier conditions can be established.
Illustrative example. An owner receives a survey invitation that names the property but also sees a separate notice for utility works nearby. They request the work schedule and identify the two notices in the brief. The survey records three accessible rooms and the exterior wall, including an existing patch at a door opening. Months later, the owner sees a mark nearby. A comparison can identify the same opening and explain the difference between the old patch and what is currently visible. To assess a possible cause, more information might be needed about the repair history, the work stages or the building’s condition elsewhere.
Prepare the handover for a comparison
Ask the issuer how you will get a copy of the survey, who keeps the original photos and whether there is anything you should do if you notice a change. Save the report in the version received and do the same with drawings or schedules you provided. If the report does not include an area you expected, ask promptly what access was available and whether the scope should be clarified. If a tenant or property manager changes during a long project, give the person taking over enough information to locate the recorded areas and know which channels to use for project correspondence.
If a visible change is reported, note who saw it, its location and when it was first noticed. Keep repair or cleaning records with the report so a later observer can understand any changes to the view. An urgent concern about safety warrants prompt advice from the appropriate professional or project contact. A routine comparison inspection can then record whether the same view is obtainable and what visual differences can reasonably be described. It sometimes identifies a question to pass to a specialist, especially if the photographs do not establish what changed behind a finish.
Send a brief before the appointment
When booking a Melbourne dilapidation inspection, send the address, project reference and expected work dates, including a copy of the offer or relevant correspondence if you are permitted to share it. Identify the agreed areas, safe access arrangements and any known repairs or earlier photos. If another survey has already been performed, include its date and scope so the proposed work can complement that record. You may need only a specific area documented where the earlier report covered the rest of the property clearly.
For a property with several levels or more than one occupancy, list which part each person can authorise access to and who can receive the report. Confirm whether the proposed appointment is intended to cover only private areas or also any common facilities. A narrow request such as a photograph of an old crack can be part of the brief, with a wider view to place it and an explanation of why that room was selected. A useful baseline connects the location, date, records and limitations in a form someone else can use later.
Resolve conflicting plan details before making assumptions
A parcel may front one road while its listed address uses another, especially on a corner block. A project contact may need the full street address or property reference to match the notice correctly. If the rear unit and front dwelling have separate occupiers, explain which dwelling the notice names and which areas each person can make available. Avoid substituting an online pin for the project team’s instructions, especially when the pin is placed in the street or in a shared driveway. Keep the project contact’s clarification with the copy of the plan you received.
If a survey invitation presents a deadline for responding, ask how an appointment can be scheduled if you are waiting for entry to one part of the property. Confirm whether the report scope is already defined or can be discussed. Describe the omitted area using a stable reference, such as the second room off a stair landing or the store at the west side of the building. Ask what can be done within the existing appointment while other access is clarified.
Finally, keep an accessible copy of the original report away from any physical works. A well-labelled digital copy means a later owner or property manager can trace where the observations came from. The project schedule can be kept separately and updated as circumstances change, leaving the original date and inspection scope intact.
References
Ask ClearScope about your property
Send the address, proposed work, expected start date and any access arrangements you already have.
Request an inspection