Knockdown Rebuild — Check Sewer Easements Before Fixing the Footprint
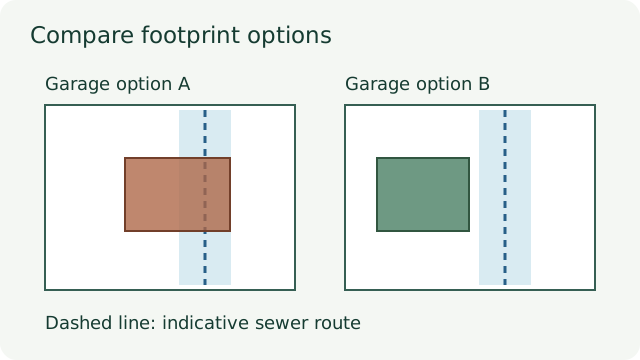
The concept plan for your Melbourne knockdown rebuild fits the block until an asset plan shows a sewer near the proposed garage. The old house has stood there for years, and the title plan might look straightforward at a glance. Before you settle on the footprint, find out which authority is responsible for the asset, how its position is recorded and whether the proposed work needs that authority's consent. A simple line on a concept drawing can turn into a decision about where the house sits, how construction can happen and whether the authority can access its infrastructure later.
Read the title and asset plan together
Start with the current title documents and any registered plan that shows easements. Ask your conveyancer or surveyor to explain where the affected area sits relative to the boundaries on your drawing. Then ask the water authority for the asset information available for the address. The title can explain a registered interest. The authority records can show where infrastructure is expected to be. The two records can answer different questions, even where they appear to show the same corridor. The guide to restrictive covenants addresses a separate title question that might also change the design.
Yarra Valley Water advises owners in its service area to identify its water and sewer infrastructure early. It describes restrictions on works near its assets or within its easements and provides a build-over application process. Confirm which authority serves the actual site and ask how its requirements apply to your proposed works. Where the lines on the concept, title and asset plans are hard to reconcile, request clarification before treating a line as a verified site location. A sewer line on an asset plan is a design question until the team confirms its location and the consent requirements.
Include the construction work around the house
Draw a boundary around everything the project may change. Start with the dwelling and garage, then add excavation, paved areas, retaining details and any structures along the affected side. Ask which of those items are permanent and which are needed only while building. The authority may need to understand how the project affects its ability to access the asset even if the walls of the finished house sit clear on a concept drawing. A landscaping change can therefore be a worthwhile question before you lock in levels or put a permanent feature over an area the authority needs to reach.
Temporary work needs its own discussion with the builder. Locate access for the demolition crew and subsequent trades and ask whether the site plan makes a realistic route available. Ask who will review restrictions on construction near the asset and how the agreed limits will be communicated to the team. The guide to existing services before slab preparation covers service identification and site handover records. This decision comes earlier. You want to know whether the footprint and associated work can be progressed on the assumption that the authority's conditions can be met.
Choose what to hold open in the design
Ask your designer for options that keep the decision reversible while enquiries are underway. That might mean comparing two positions for a garage or asking whether external works can be reconfigured. Consider what a shift would do to vehicle access, usable outdoor area and the building arrangement elsewhere on the block. Moving one detail on the plan may affect levels or create a different retaining requirement. The site levels and retaining walls guide explains why those knock-on effects are best considered together. Use the survey and early advice to understand which option should be developed further.
Where a possible design depends on conditions you cannot yet confirm, ask who will obtain the decision and what drawings they will send. Yarra Valley Water's guidance describes an application with plans and flags the possibility of design changes or works to its assets. Make time for a revision if the response requires one. A builder's price based on the original layout may need to be reconsidered once the design changes. Confirm what has been included in the price and ask the builder to describe any affected items in writing before choosing an option.
Match consent to the drawing set
Save the authority response with the exact drawings submitted and the written conditions. Give that set a recognisable file name or revision number. Compare it with the plans the builder intends to price or build. A small shift in a wall, a footing revision or a change to the external levels can make the earlier response difficult to apply if the new work is outside its described scope. Ask the designer and authority which changes require another review. Keep a record of their reply and who has received the updated plans.
Ask the relevant building surveyor what permit documentation they need and ask the engineer what they need to coordinate the footing design. The Building and Plumbing Commission explains mandatory notification and inspection responsibilities for building work. Keep that process distinct from a water authority's consent decision. A private slab stage inspection can examine visible work within its agreed scope and use the current drawings as a reference. It cannot tell whether the authority would consent to a new layout or whether hidden infrastructure is exactly where a diagram depicts it.
Test the decision with a realistic example
Illustrative scenario. A homeowner has drawn a replacement house with a wider garage. The water authority records show a sewer near the side of the proposed building and the surveyor has marked an easement nearby. The designer sketches an option with the garage moved towards the house and an option keeping the garage position. The options are checked against access and external levels. The designer sends the relevant set to the authority, while the builder keeps a record of the drawings used for pricing. The homeowner can now ask which option depends on additional review and what the program allows for that decision.
The authority responds about one drawing set. Later, an engineer revises a footing detail near the affected part of the plan. The useful question is whether the revised detail remains within what the authority considered. The builder and designer ask the relevant parties before relying on the earlier response. No one needs to assume the revised footing will be accepted or that it will necessarily require redesign. The written clarification, when received, can be kept with the plan so the demolition and construction teams receive the same scope. If work near the boundary is also planned, the guide to adjoining property protection covers a separate coordination decision.
Hand over what is still uncertain
Use a brief written list for points that remain open. Include the plan reference, the part of the proposed work affected and the person who can resolve it. A site photograph can support that list if it shows a recognisable location and was obtained safely with permission. It will rarely settle the depth or exact path of an underground asset. Avoid drawing conclusions about hidden infrastructure from a cover at the surface. Ask the builder or designer what asset location information the authority requires and who is responsible for obtaining it.
If the old structure already occupies the area, ask whether the property records contain relevant consents and which works they describe. Yarra Valley Water's guidance on building near sewerage infrastructure explains why existing buildings and prior records are worth checking. Find the actual paperwork and confirm its relevance to your proposed project. The retained structures guide helps if an existing wall or garage is to stay. Record when the replacement design begins, what is retained, and which teams need to work in or near the affected area at each stage.
Plan the independent inspection after the design question
Once the approval requirements are understood, ask your builder what can be seen at the footing and slab stage and which locations will be covered first. For an inspection enquiry, provide the address, current structural plans, the relevant approved drawing set and the builder's expected sequence. Flag any restrictions on access and share the specific location you want checked. Where there is an unresolved approval or location question, tell the inspector what you are waiting for. That allows the inspection discussion to focus on observable preparation and who should respond to the remaining questions.
It is useful to prepare a simple record of what happens next. If a designer needs to update the garage position, record who will circulate the new plans and whether an updated consent is needed. If the authority imposes a condition on future access, give the builder and relevant trades the written record. When the project reaches the inspection date, have the latest information ready so observations can be associated with the right drawing and the right location. This is particularly important where part of a footing or crossing will be concealed before another visit is possible.
You can begin by sending your designer the title plan, the authority's asset information and a copy of the proposed footprint with the potential conflict marked. Ask for a written comparison of the options and the approvals each depends on. Agree when the decision is needed for pricing, design coordination and site preparation. The independent inspection then fits into a sequence the project team can understand, with the visible site work assessed at the appropriate stage and the authority's decision recorded alongside the plans that it considered.
Include the people responsible for the early site work in the final handover. A demolition crew may be working from drawings that describe the old structure, while the surveyor and builder are using different drawings for the replacement. Give each team a clear location and the written conditions relevant to its own scope. If a permit or authority response identifies a location differently from the current drawing, have the project lead reconcile it before the trades are asked to proceed. For the frame stage visit, carry forward only the items that still matter at that stage, together with the construction records needed to interpret them.
Keep rejected or superseded drawing sets clearly marked in the archive. That lets the homeowner explain the history without having an outdated version mistaken for instructions to the trades.
References
Enquire about a slab stage inspection
Share the current drawing set, proposed timing and access restrictions when you book.
Request an inspection